
To calculate how much to buy, measure each surface, work out its area, add a cutting allowance, and round up to whole packages. Keep walls, floors, and accent sections in separate material groups whenever they use different products. A single combined area will not tell you how many boxes of each one to order.
This guide walks through the measurements and a three-wall example, from a sketch to a shopping list.
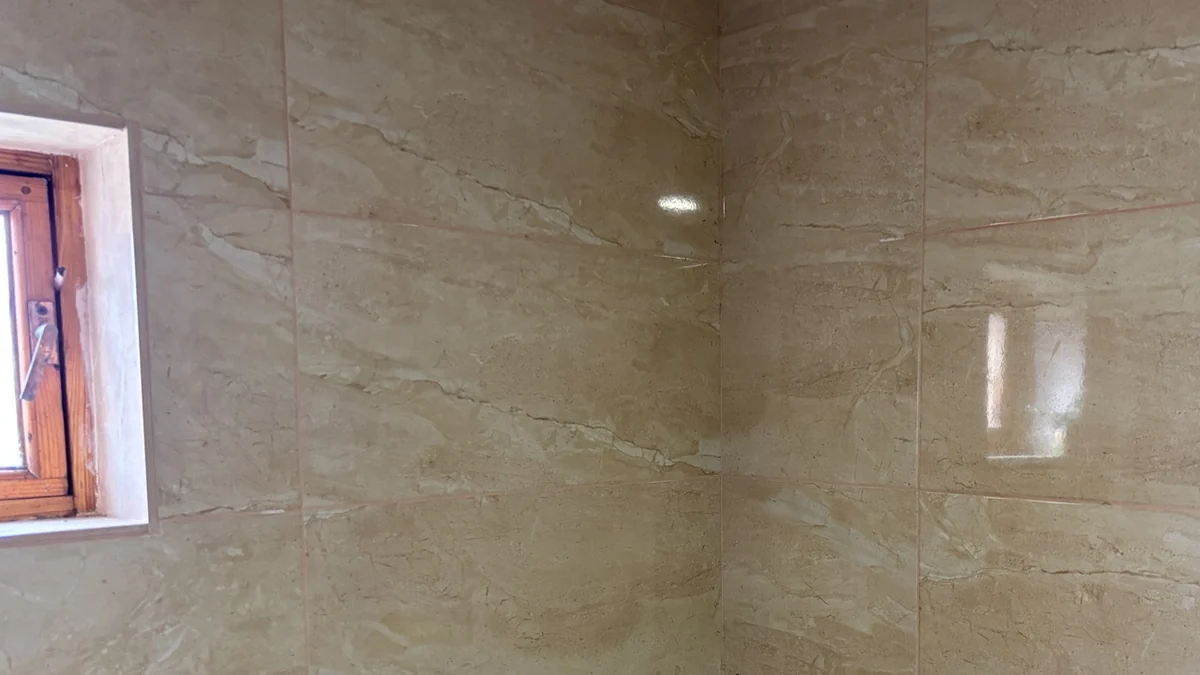
What to Measure Before You Buy Shower Tile
Bring a tape measure, a pencil, and paper for a simple sketch. Label the back wall, each side wall, floor, and any niche, bench, or curb. Mark where the covering starts and stops, including partial-height walls and borders.
Record the product name or SKU beside each section. For ordering, you will also need the labeled coverage per box. If that information is unavailable, find the actual tile or sheet dimensions and the number of pieces per package. Do not assume every carton or mosaic sheet covers the same area.
How to Measure a Shower for Tile
- Draw the surfaces you plan to cover, leaving out glass and the open entrance.
- Measure each face and write its dimensions directly on the sketch, with units.
- Mark openings and built-in features, noting which faces receive which material.
- Calculate each area, then total the sections assigned to the same product.
Recheck the dimensions before ordering. If construction will change the finished boundaries, confirm those boundaries with your installer before treating the estimate as final.
How to Measure Shower Walls for Tile
Measure each wall’s width and actual tiled height. Start at the bottom edge of the planned covering and stop at its top edge. For a tub surround, this usually means measuring from the tub’s upper rim, rather than from the bathroom floor. Measure to the ceiling only when the design calls for it.
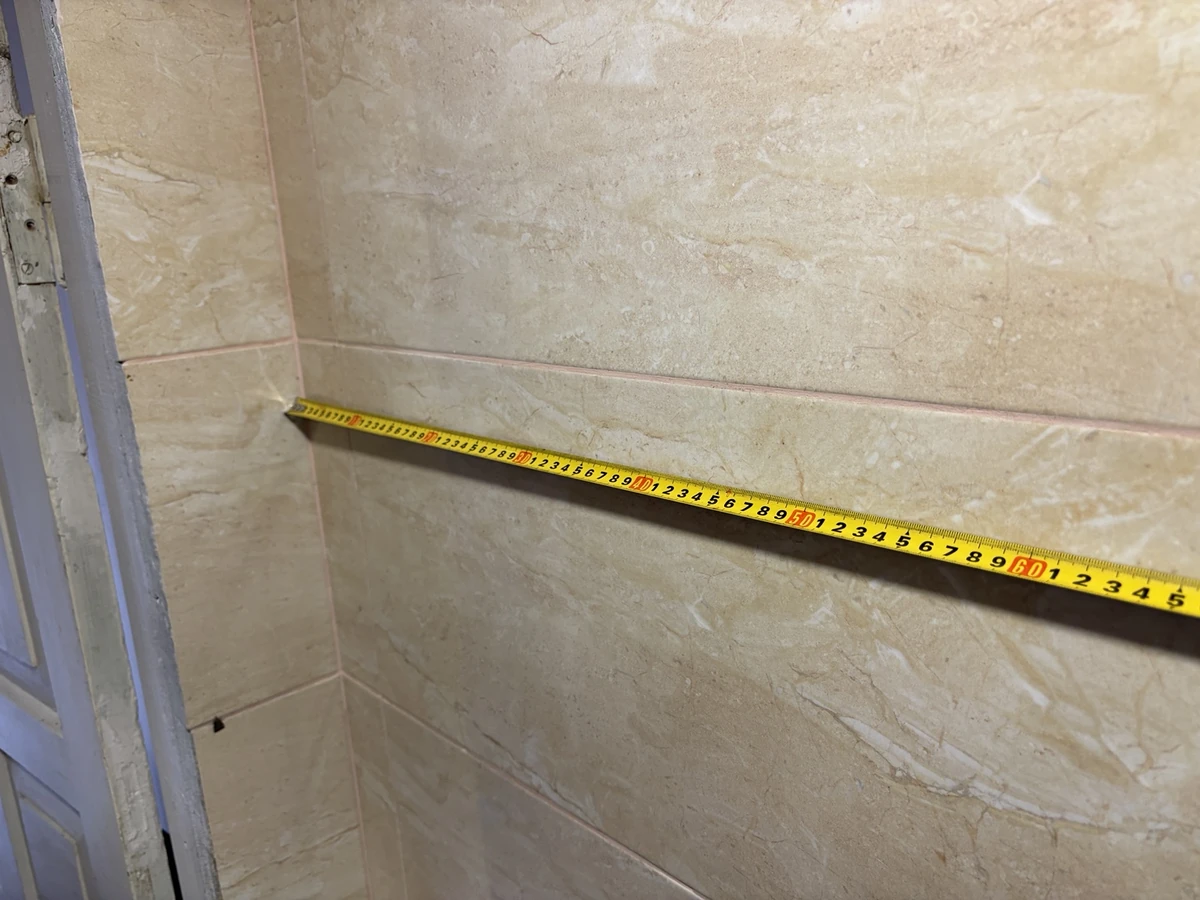
Record walls separately even if they look alike. For a stepped outline, divide the face into nonoverlapping rectangles. An angled top may need a rectangle plus a triangle, with the triangle’s height measured perpendicular to its base.
The Square Footage Calculator supports rectangles, triangles, trapezoids, and L-shaped areas, along with combined sections and deductions. Use its net area when transferring a result, so a material allowance is not applied twice.
Subtract an untiled window or opening only if it is inside an area you already counted. Measure any tiled window reveals separately. The open front contributes no wall area, so there is no entrance area to subtract from a three-wall total.
How to Calculate Shower Wall Square Footage
Here’s how to figure square footage for shower tile: multiply each rectangular face’s width by its tiled height, using the same units:
Area in sq ft = width (ft) × height (ft)
Or: area in sq ft = width (in) × height (in) ÷ 144
Divide each measurement in inches by 12 to convert it to feet. For mixed measurements, 5 ft 6 in equals 5.5 ft, not 5.6 ft. If you multiply two inch measurements first, divide their product by 144, because a square foot contains 12 × 12 square inches.
Add the wall areas, subtract appropriate untiled portions, and account for extra tiled faces. Keep the unrounded numbers for the final package calculation.
A Three-Wall Shower Example
Assume a rectangular shower with an open front, a 60 in back wall, two 36 in side walls, and an 84 in tiled height. There are no niches, openings, benches, curbs, or accents in this example. All dimensions are hypothetical.
| Surface | Dimensions | Area |
|---|---|---|
| Back wall | 60 × 84 in | 35 sq ft |
| Left wall | 36 × 84 in | 21 sq ft |
| Right wall | 36 × 84 in | 21 sq ft |
| Walls total | 35 + 21 + 21 | 77 sq ft |
| Floor – separate product | 60 × 36 in | 15 sq ft |
The back wall is 60 × 84 ÷ 144 = 35 sq ft. Each side is 36 × 84 ÷ 144 = 21 sq ft. Together, the three walls cover 77 sq ft. The 15 sq ft floor stays on a separate shopping-list line.
Measure the Floor, Niche, and Accent Areas Separately
For a rectangular floor, length × width gives its plan area. That measurement does not adjust for slope. Use a measured actual surface area when needed, and keep a different floor product separate from the wall order.
A tiled niche changes the takeoff in two steps: subtract its opening from the flat wall, then add the tiled back and interior faces. For a rectangular niche with inside width W, height H, and depth D, the back is W × H, both sides total 2 × D × H, and the top and bottom total 2 × D × W. Use feet for all three dimensions to get square feet. Include only faces that will receive tile.
Assign those faces to their actual products. If the back uses accent mosaic, its area belongs with that mosaic; the remaining interior faces may belong with the wall material. Do not add the back twice or leave the opening in the flat-wall total.
Likewise, a border replaces part of the main field. Subtract its area from that product and assign it to the accent. Count a curb’s tiled top, inside, outside, and exposed ends only as applicable. For a bench, include exposed tiled faces and remove covered wall or floor portions already counted. Check mosaic coverage per whole sheet, rather than counting its small chips as purchase units.
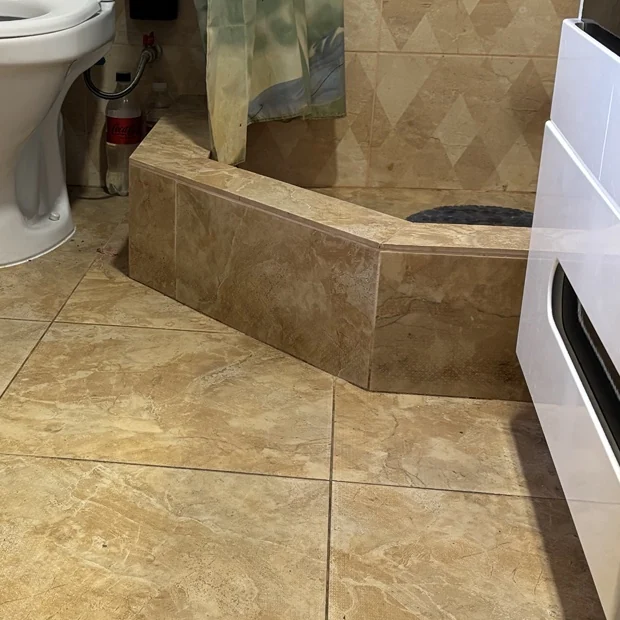
How Much Tile Do I Need for a Shower?
Start with the net area for each material group. Choose an allowance for the proposed layout, cuts, and handling with your installer or supplier. No percentage suits every format and pattern; the 10% below is an example assumption. An area estimate does not produce a cutting plan.
Assume the wall product covers 12 sq ft per box, with no usable stock or extra spare boxes:
- Apply the chosen 10% allowance: 77 × 1.10 = 84.7 sq ft.
- Divide by box coverage: 84.7 ÷ 12 = 7.0583… boxes.
- Round up to 8 boxes, buying 8 × 12 = 96 sq ft.
Seven boxes cover only 84 sq ft, which is short of 84.7. The eight-box order has 11.3 sq ft beyond the planned allowance because of package rounding. Decide separately whether you want additional repair stock. Calculate the floor order with its own allowance and package coverage.
Next, use the Grout Calculator with the installed area, individual tile dimensions, joint width, and effective fill depth. Supported product coverage or confirmed custom coverage helps estimate whole packages. For mosaics, use individual piece dimensions for grout, not the backing-sheet size. Do not use the 96 sq ft purchase total as the wall area to grout.
Check Your Measurements With the Shower Tile Calculator
Open the Shower Tile Calculator and select Rectangular shower. To reproduce the example, enter 5 ft width, 3 ft depth, and 7 ft tiled height. Keep all three walls selected, the floor on its separate product, and the ceiling off. Set the wall product to Box coverage, 12 sq ft per box, and 10% allowance. Leave stock and extra spare boxes at zero.
The wall results should show 77 sq ft net, 84.7 sq ft required, and 8 boxes covering 96 sq ft. The floor’s net area should be 15 sq ft. Replace its sample coverage and allowance before using its purchase result. For unequal walls, use Custom surfaces; enter niches and additional faces only once.
Once you have checked the results, download a PDF to keep your measurements and purchase quantities together.
Common Measuring Mistakes
- Using floor area to estimate all the walls.
- Measuring the full room height when the covering stops lower.
- Dividing square inches by 12 instead of 144.
- Subtracting a niche without adding its tiled interior.
- Combining different products before rounding, or applying an allowance twice.
- Rounding down to a box count that does not cover the requirement.
Frequently Asked Questions
How do I figure square footage for shower tile when the walls have different heights?
Measure each wall separately and calculate width × its own tiled height. Add the areas assigned to the same product. Use separate custom surfaces in the calculator instead of applying one shared height.
Can you show how to calculate square footage for shower tile around a niche?
Subtract the opening from its parent wall, then add the back and each tiled interior face. Separate materials into their own groups. Count every face once.
Should I subtract grout joints from the area?
Use the manufacturer’s stated box coverage as given. The Shower Tile Calculator does not apply a separate joint correction. If using dimensions, enter the actual tile or sheet size and check the resulting order against the planned layout.
Does this estimate cover everything needed to build the shower?
No. It estimates the finish-material order. Confirm product suitability and the chosen system’s waterproofing and installation requirements separately. Mortar, grout, trim, sealant, and labor need their own estimates.